

6532 CORONA DRIVE, ORLANDO, FL, 32810
Save
Ask
Tour
Hide
$179,900
New Listing
6532 CORONA DRIVEORLANDO, FL 32810
Single Family Residence|Coming Soon
3
Beds
2
Total Baths
2
Full Baths
1,359
SqFt
$132
/SqFt
1951
Built
Subdivision:
PALM HEIGHTS
County:
Orange
Save
Ask
Tour
Hide
Mortgage Calculator
Monthly Payment (Est.)
Enter an interest rate to see your estimated monthly payment.Calculator powered by Showcase IDX, a Constellation1 Company. Copyright ©2026 Information is deemed reliable but not guaranteed.
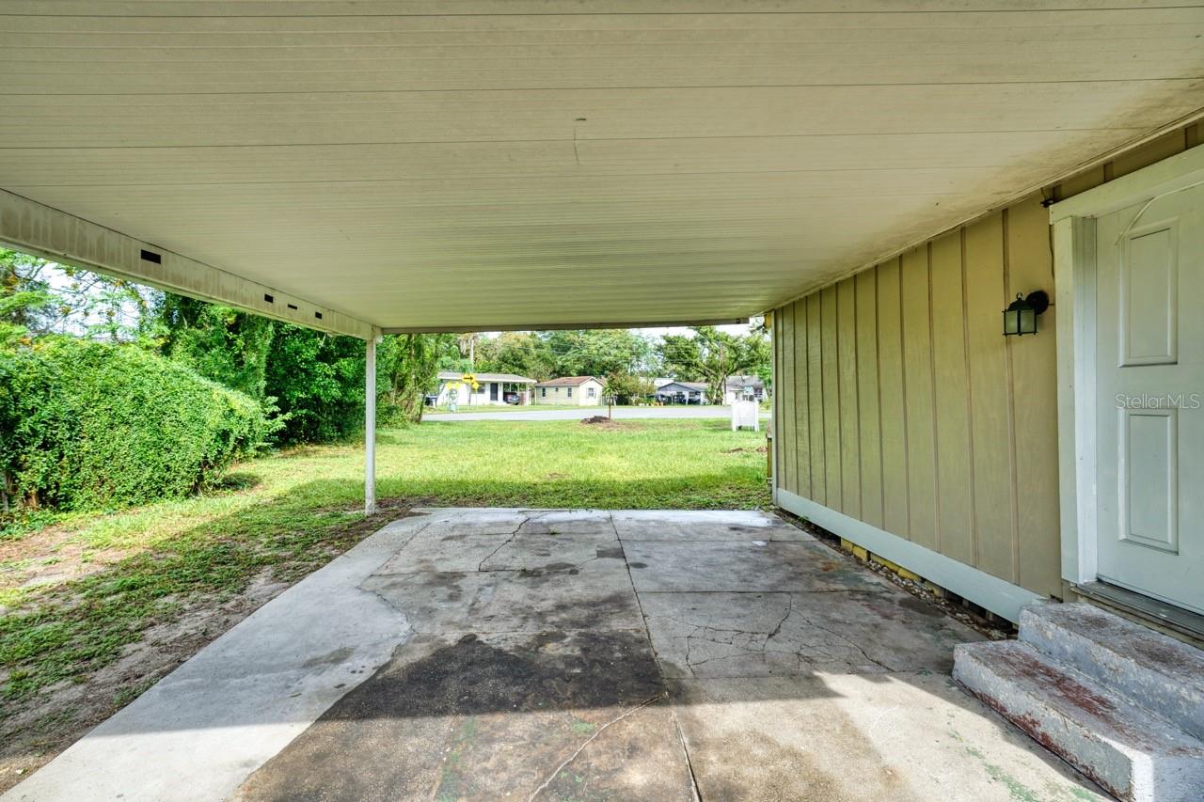
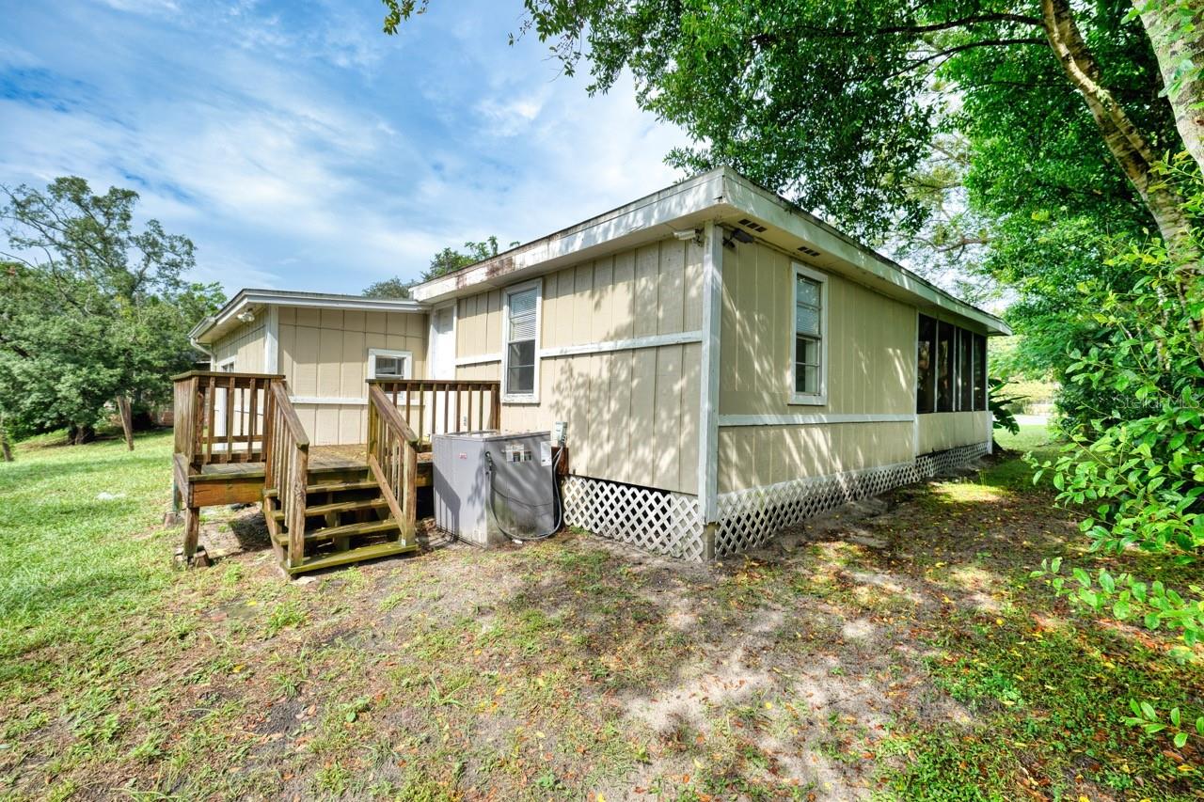
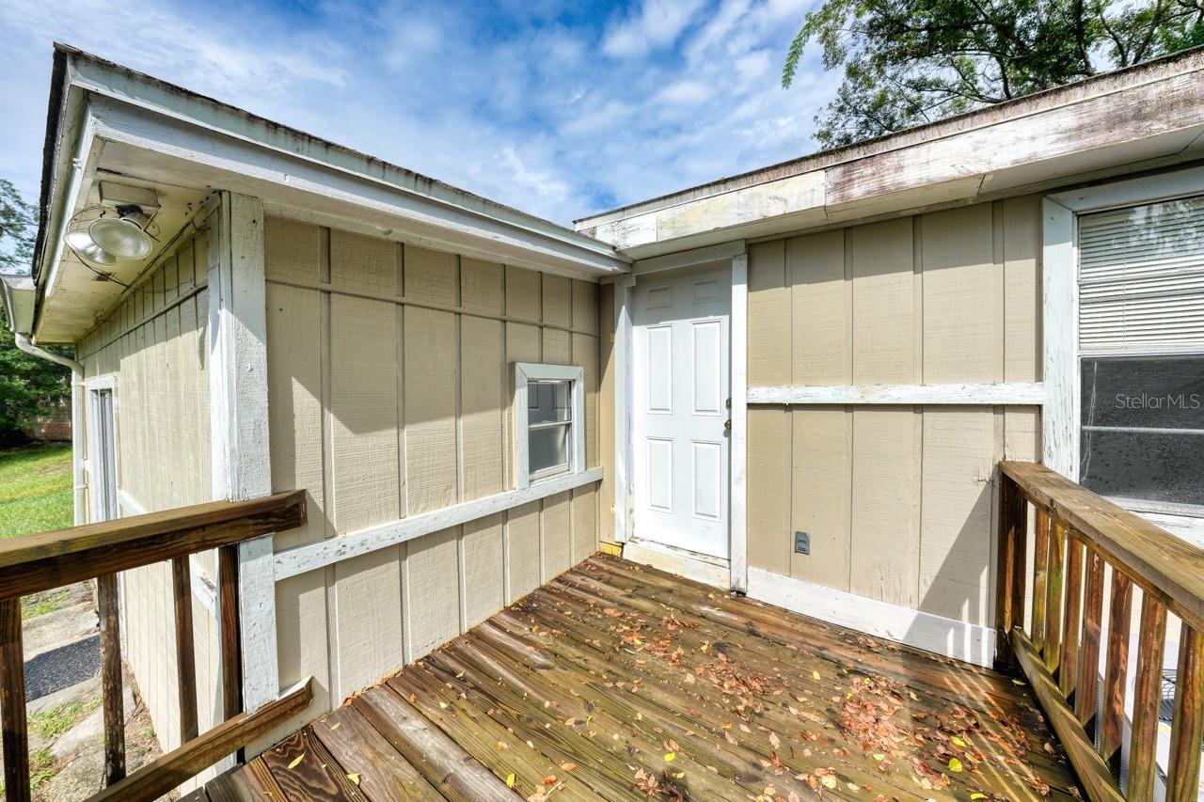
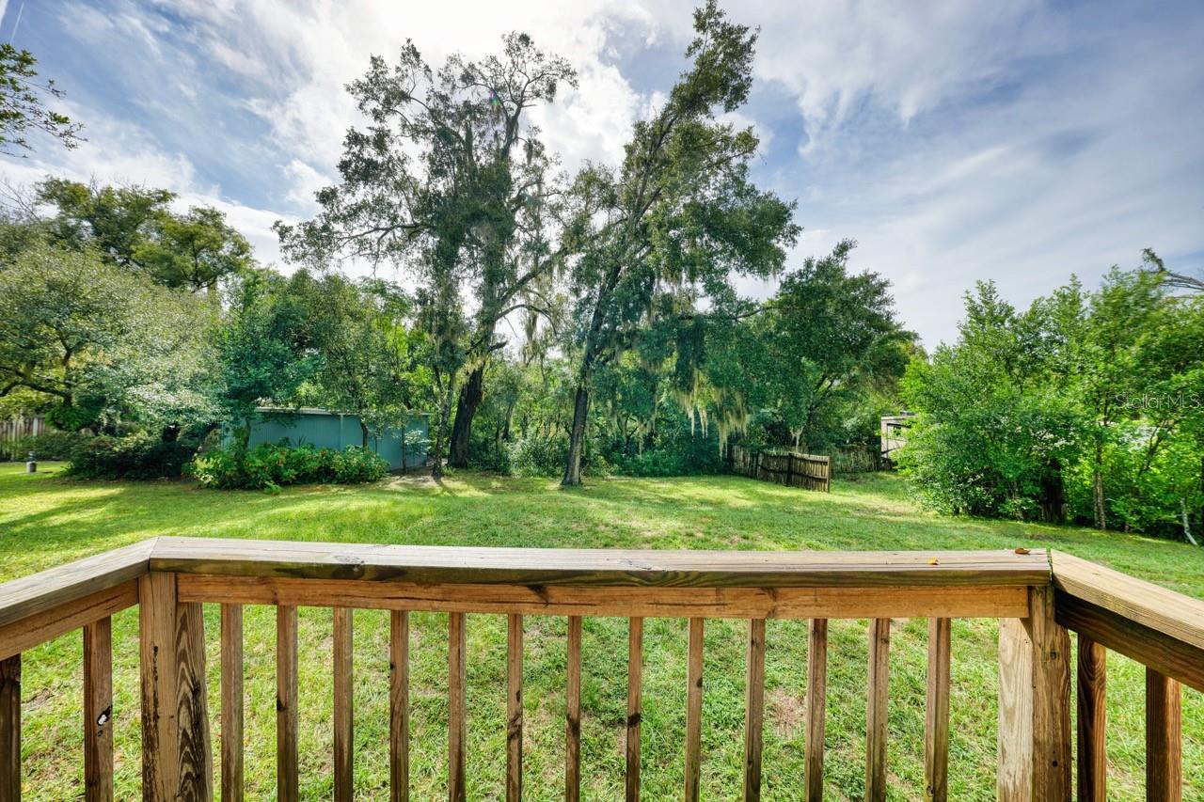
Welcome to 6532 Corona Drive! This 3-bedroom, 2-bath home offers 1,359 square feet of living space, an inviting open floor plan, and plenty of potential to make it your own. Enjoy relaxing on the peaceful back deck overlooking a spacious, private backyard, perfect for entertaining or simply unwinding. Conveniently located just minutes from shopping, dining, and everyday conveniences, this home offers a wonderful combination of location, value, and opportunity. Priced below value, it's an ideal opportunity for buyers looking for great bones and the chance to add their personal touches. With a little vision and creativity, this could be your next Home Sweet Home!
Save
Ask
Tour
Hide
Listing Snapshot
Price
$179,900
Days On Site
0 Days
Bedrooms
3
Inside Area (SqFt)
1,359 sqft
Total Baths
2
Full Baths
2
Partial Baths
N/A
Lot Size
0.35 Acres
Year Built
1951
MLS Number
O6455269
Status
Coming Soon
Property Tax
$2,290.61
HOA/Condo/Coop Fees
N/A
Sq Ft Source
Public Records
Friends & Family
Recent Activity
| 2 hours ago | Listing updated with changes from the MLS | |
| 3 hours ago | Listing first seen on site |
General Features
Acres
0.35
Carport
1
Direction Faces
Northwest
Levels
One
Number Of Stories
1
Property Sub Type
Single Family Residence
Sewer
Septic Tank
SqFt Total
1767
Utilities
Electricity Connected
Water Source
None
Zoning
R-1
Interior Features
Appliances
Range
Basement
Crawl Space
Cooling
Central Air
Flooring
Laminate
Furnished
Unfurnished
Heating
Central
Interior
Open Floorplan
Laundry Features
Electric Dryer HookupLaundry Room
Bedroom 2
Dimensions - 13x9Level - First
Bedroom 3
Dimensions - 13x8Level - First
Dining Room
Dimensions - 11x12Level - First
Kitchen
Dimensions - 12x8Level - First
Living Room
Dimensions - 11x13Level - First
Master Bedroom
Dimensions - 14x13Level - First
Utility Room
Dimensions - 16x8Level - First
Save
Ask
Tour
Hide
Exterior Features
Construction Details
Frame
Exterior
None
Roof
Shingle
Community Features
MLS Area
32810 - Orlando/Lockhart
Township
21
Financing Terms Available
CashConventional
Roads
Asphalt
Schools
School District
Unknown
Elementary School
Riverside Elem
Middle School
Lockhart Middle
High School
Wekiva High
Listing courtesy of THOMAS LYNNE REALTY GROUP LLC (615) 300-8393

Listing information is provided by Participants of the Stellar MLS. IDX information is provided exclusively for personal, non-commercial use, and may not be used for any purpose other than to identify prospective properties consumers may be interested in purchasing. Information is deemed reliable but not guaranteed. Properties displayed may be listed or sold by various participants in the MLS Copyright 2026, Stellar MLS.
Last checked: 2026-11-06 08:45 PM EST
Listing information is provided by Participants of the Stellar MLS. IDX information is provided exclusively for personal, non-commercial use, and may not be used for any purpose other than to identify prospective properties consumers may be interested in purchasing. Information is deemed reliable but not guaranteed. Properties displayed may be listed or sold by various participants in the MLS Copyright 2026, Stellar MLS.
Last checked: 2026-11-06 08:45 PM EST
Neighborhood & Commute
Source: Walkscore
Disclosure: Community information and market data powered by Constellation Data Labs. Information is deemed reliable but not guaranteed.
Save
Ask
Tour
Hide
Did you know? You can invite friends and family to your search. They can join your search, rate and discuss listings with you.