
Skip to content

403 N INTERLACHEN AVENUE 403, WINTER PARK, FL, 32789

Save
Ask
Tour
Hide
Share
$1,449,000
3 Days On Site

403 N INTERLACHEN AVENUE 403
WINTER PARK, FL 32789

For Sale|Townhouse|Active
3
Beds
3
Total Baths
2
Full Baths
1
Partial Bath
1,903
SqFt
$761
/SqFt
1971
Built
Subdivision:
VILLAGE OF WINTERSET INC CONDO
County:
Orange
Upcoming Open Houses
Sun, Nov 22, 1:00 PM - 3:00 PM
403 N INTERLACHEN AVENUE 403403 N INTERLACHEN AVENUE 403403 N INTERLACHEN AVENUE 403403 N INTERLACHEN AVENUE 403
Save
Ask
Tour
Hide
Share

Mortgage Calculator

Monthly Payment (Est.)

Enter an interest rate to see your estimated monthly payment.
Calculator powered by Showcase IDX, a Constellation1 Company. Copyright ©2026 Information is deemed reliable but not guaranteed.

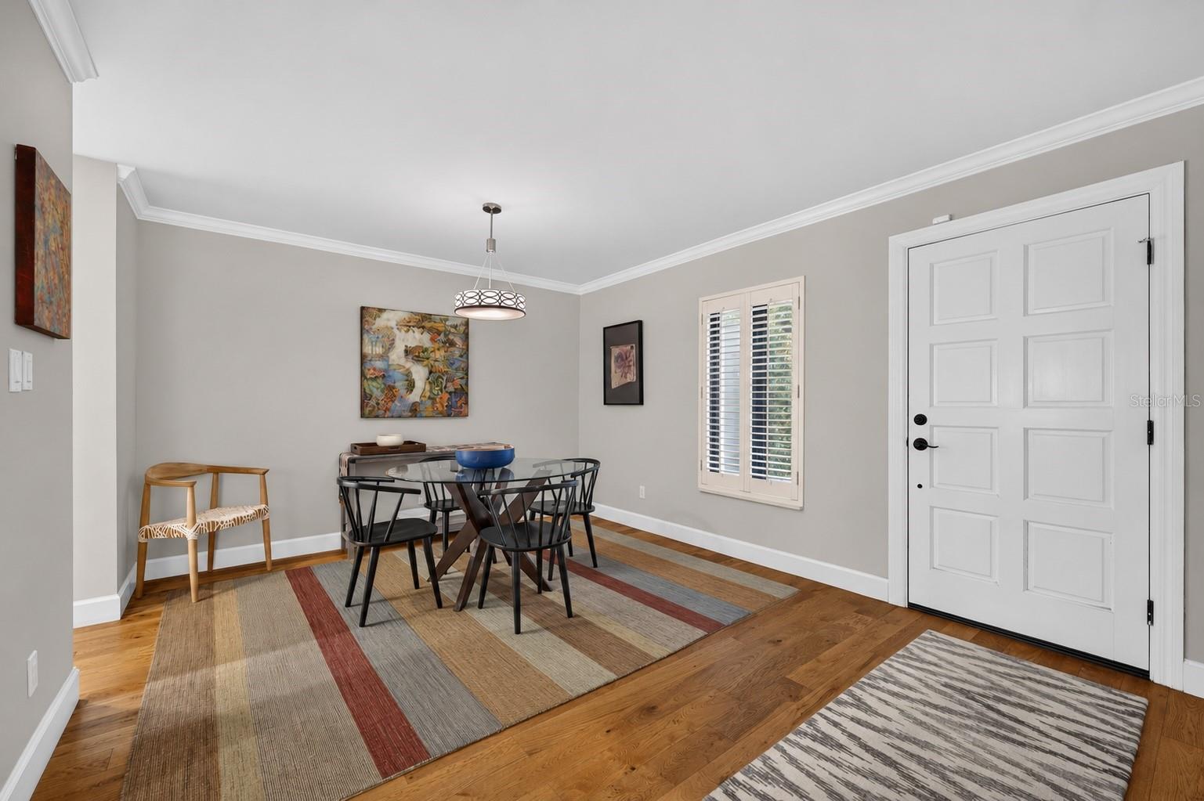
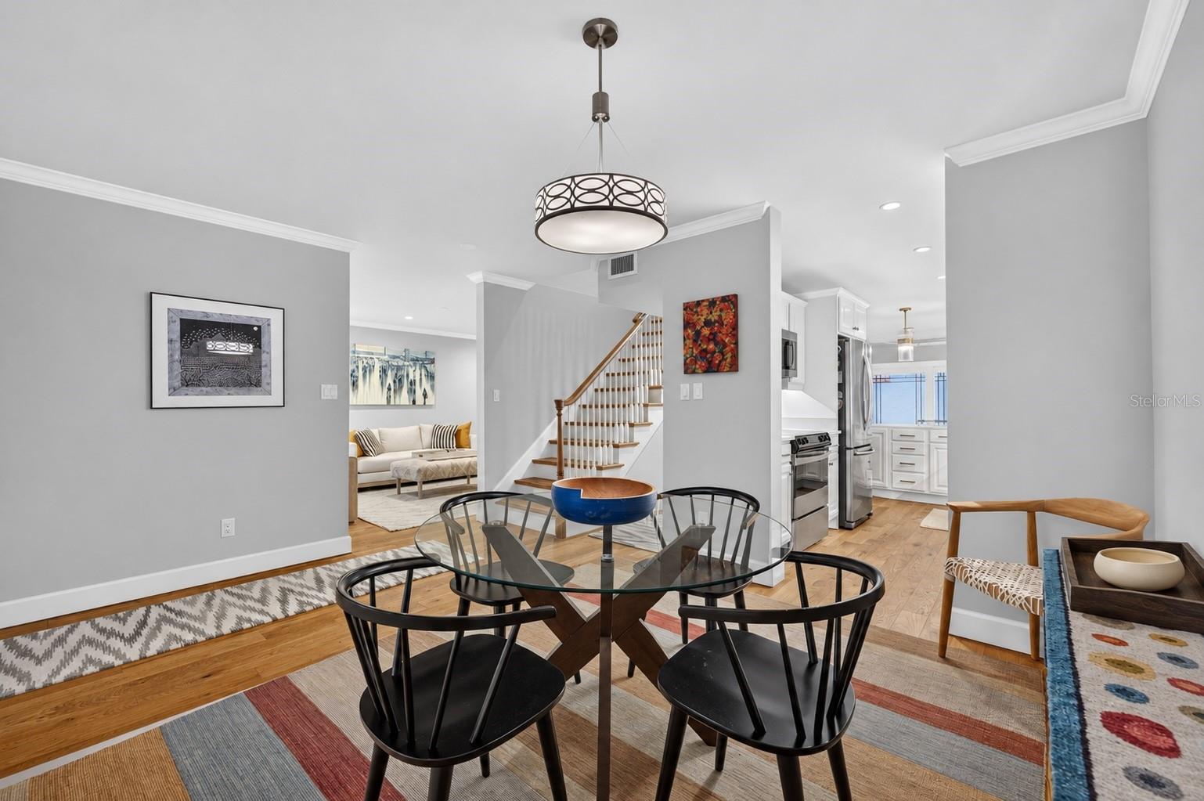
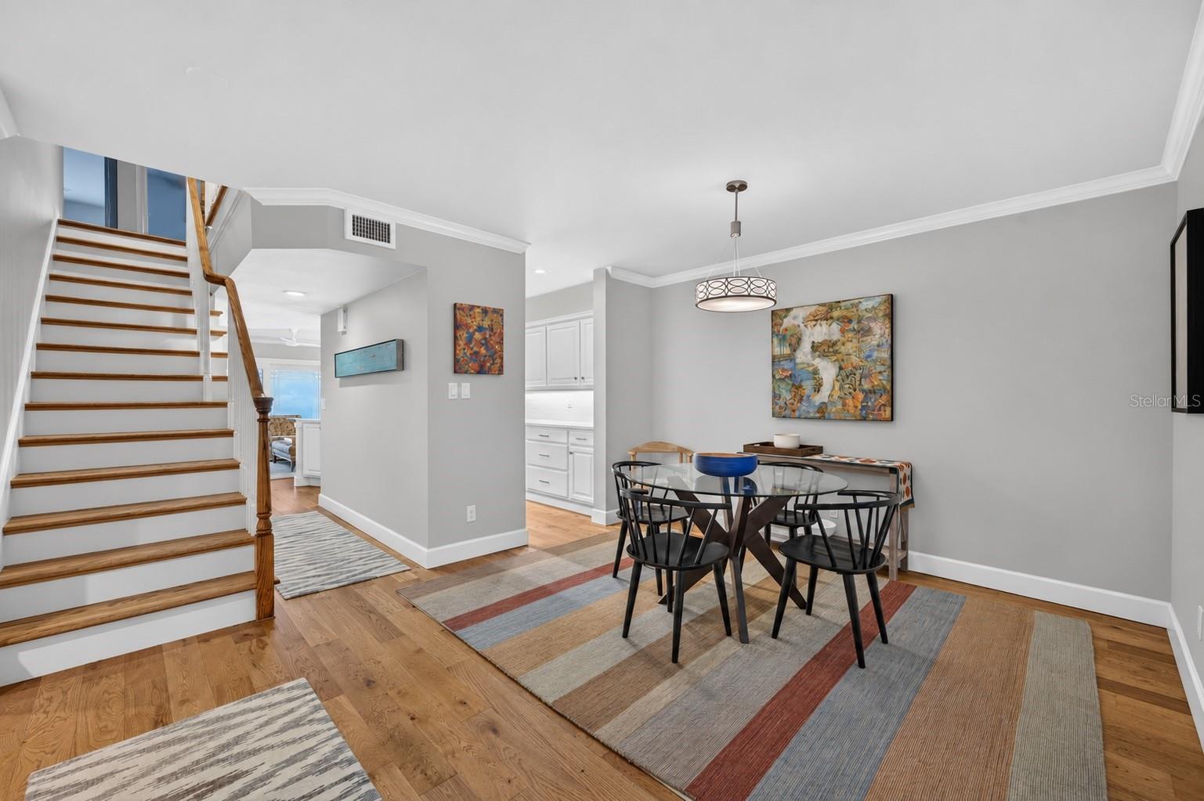
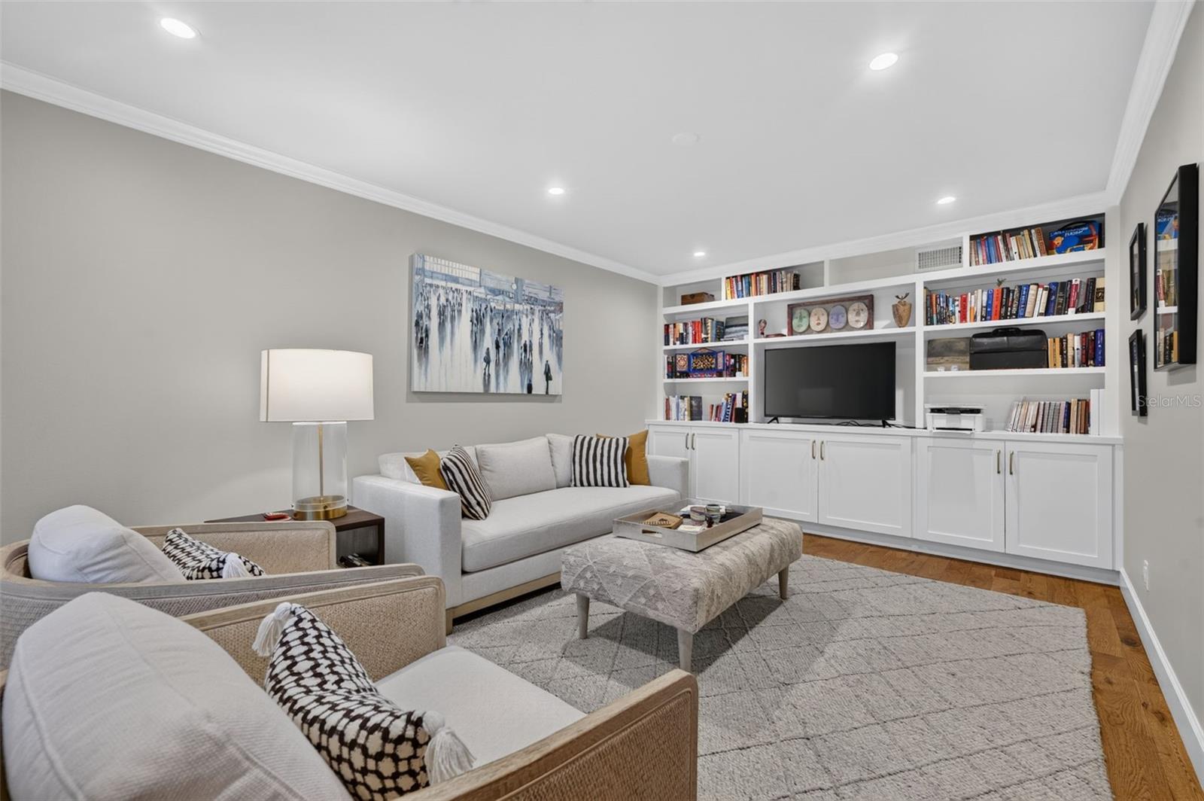
Exceptional opportunity to enjoy the coveted “Walk to Park Avenue” lifestyle from this beautifully updated, townhome-style residence located just two blocks from Park Avenue in the heart of downtown Winter Park! Offering 3 bedrooms and 2.5 baths, this bright and inviting home combines spacious interiors with the ease of low-maintenance living.The first floor features generous living and dining areas with beautiful wood floors, ideal for both everyday living and entertaining. The open kitchen is appointed with quartz countertops and stainless steel appliances and flows seamlessly into the family room, where glass sliding doors lead to a charming, private patio.Upstairs, the thoughtfully designed split-bedroom floor plan features a spacious primary suite complete with a sun-filled sitting area, private balcony overlooking the magnificent estate homes along Interlachen Avenue, and two closets, including a generous 7' x 7' walk-in closet. Two additional bedrooms, a full bath, and a conveniently located laundry room complete the second floor. Abundant storage throughout includes a large linen closet and additional under-stair storage.An attached one-car garage with brick-paver flooring, private paver driveway, and additional guest parking add to the home's appeal. Residents enjoy a community pool and the convenience of an HOA that includes water, sewer, trash, insurance, roof, landscaping, exterior maintenance, termite bond, professional management, and bicycle storage.Experience the very best of downtown Winter Park living with award-winning restaurants, boutique shopping, charming cafés, Central Park, museums, and cultural attractions just moments from your doorstep. A wonderful opportunity to enjoy an exceptional location and a truly walkable lifestyle in one of Central Florida's most sought-after communities!

Save
Ask
Tour
Hide
Share
Listing Snapshot
Price 
$1,449,000
Days On Site 
3 Days
Bedrooms 
3
Inside Area (SqFt) 
1,903 sqft
Total Baths 
3
Full Baths 
2
Partial Baths 
1
Lot Size 
N/A
Year Built 
1971
MLS Number 
O6458755
Status 
Active
Property Tax 
$9,562
HOA/Condo/Coop Fees 
$1,188.61 monthly
Sq Ft Source 
Public Records
Friends & Family
Recent Activity
11 hours agoListing updated with changes from the MLS
2 days agoStatus changed to Active
4 days agoListing first seen on site
General Features
Attached Garage 
Yes
Direction Faces 
East
Foundation 
Slab
Garage 
Yes
Garage Spaces 
1
Levels 
Two
Parking 
DrivewayGarage Door OpenerGarage Faces RearGuestAttached
Pets 
No
Property Sub Type 
Townhouse
Security 
Security System Owned
Sewer 
Public Sewer
SqFt Total 
1903
Style 
Mediterranean
Utilities 
Cable AvailableCable ConnectedElectricity ConnectedSewer ConnectedUnderground UtilitiesWater Connected
Water Source 
Public
Zoning 
R-3
Interior Features
Appliances 
DishwasherDryerElectric CooktopElectric Water HeaterMicrowaveRefrigeratorWasher
Cooling 
Central Air
Flooring 
LaminateTileWood
Furnished 
Unfurnished
Heating 
Central
Interior 
Built-in FeaturesCrown MoldingStone CountersWalk-In Closet(s)
Laundry Features 
InsideLaundry RoomUpper Level
Window Features 
Window CoveringsShuttersWindow Treatments
Balcony/Porch/Lanai 
Dimensions - 12x12Level - FirstDescription - Room11
Bedroom 2 
Dimensions - 11x13Level - SecondDescription - Room8
Bedroom 3 
Dimensions - 12x13Level - SecondDescription - Room9
Dining Room 
Dimensions - 12x10Level - FirstDescription - Room3
Family Room 
Dimensions - 12x13Level - FirstDescription - Room5
Foyer 
Dimensions - 5x6Level - FirstDescription - Room1
Kitchen 
Dimensions - 15x8Level - FirstFeatures - Breakfast Bar, PantryDescription - Room4
Laundry 
Dimensions - 5x7Level - SecondDescription - Room10
Living Room 
Dimensions - 11x18Level - FirstDescription - Room2
Master Bathroom 
Dimensions - 7x12Level - SecondFeatures - Double VanityDescription - Room7
Master Bedroom 
Dimensions - 17x18Level - SecondDescription - Room6
Save
Ask
Tour
Hide
Share
Exterior Features
Construction Details 
BlockConcreteStucco
Exterior 
Awning(s)BalconyGardenPrivate EntranceStorage
Fencing 
Vinyl
Lot Features 
LandscapedLevelPaved
Other Structures 
Storage
Patio And Porch 
Patio
Roof 
Tile
View 
Trees/Woods
Waterview 
Trees/Woods
Windows/Doors 
Window CoveringsShuttersWindow Treatments
Community Features
Association Fee 
$1188.61
Association Fee Frequency 
Monthly
Community Features 
PoolStreet Lights
MLS Area 
32789 - Winter Park
Township 
22
Financing Terms Available 
CashConventional
Roads 
Paved
Schools
School District
Unknown
Elementary School
Lakemont Elem
Middle School
Maitland Middle
High School
Winter Park High
Listing courtesy of FANNIE HILLMAN & ASSOCIATES (407) 256-8066


Listing information is provided by Participants of the Stellar MLS. IDX information is provided exclusively for personal, non-commercial use, and may not be used for any purpose other than to identify prospective properties consumers may be interested in purchasing. Information is deemed reliable but not guaranteed. Properties displayed may be listed or sold by various participants in the MLS Copyright 2026, Stellar MLS.
Last checked: 2026-11-22 07:34 AM EST

Neighborhood & Commute
Source: Walkscore
Disclosure: Community information and market data powered by Constellation Data Labs. Information is deemed reliable but not guaranteed.
Save
Ask
Tour
Hide
Share